
BEDS4
BATHS3 full
SQUARE FEET3,300
MLS#2639326
STATUSActive
PROPERTY TYPEResidential -
SUBDIVISIONShadow Trails II
SCHOOLBixby - Sch Dist
Property Description
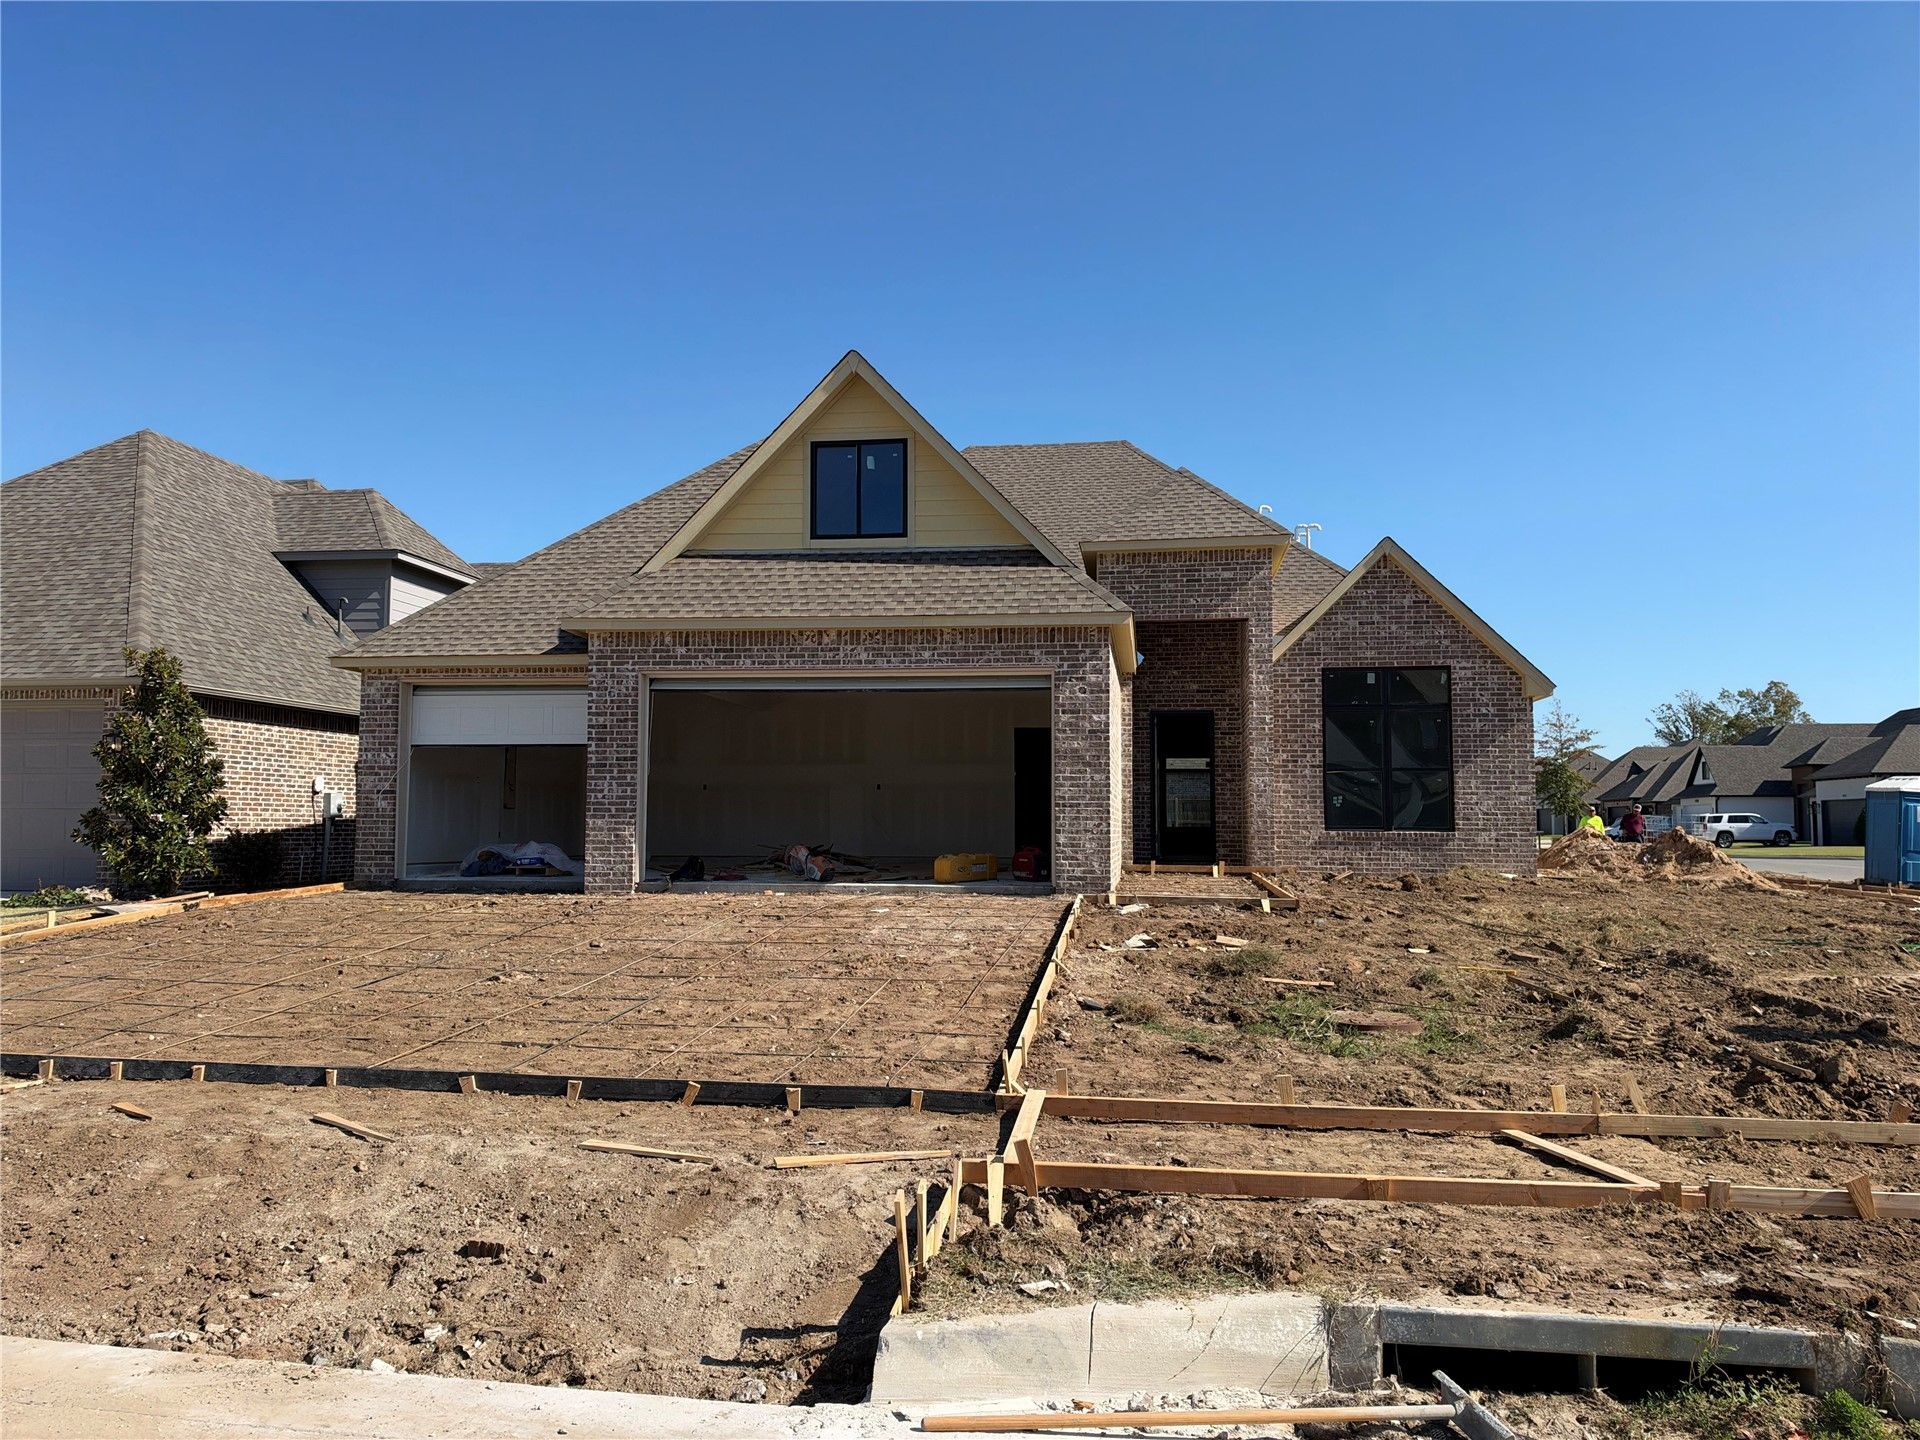
NEW CONSTRUCTION STACKED Plan in sought-after Shadow Trails. Great design with no wasted space. Primary suite + 1 bedroom and full bath down. 2 bedrooms with private ensuite bathrooms, & huge game room up. Primary suite has two separate walk-in closets. 95% efficient furnace, 16 SEER AC. LOW-E windows. Solar board Roof Decking. Full gutters & full sprinkler system included. 6CM island. 6 Burner Gas cook top. Countertop in pantry with beverage fridge. 8' iron front door. Neighborhood pond stocked for catch and release fishing. Neighborhood pool with cabana. Just 3 minutes off the Creek Turnpike. 20ish minutes to Downtown Tulsa. Bixby East Elementary & Intermediate are accessible through the neighborhood. You don't have to wait for your new home. Make this one yours today! Final Fixtures Stage - SOME SELECTIONS & CUSTOMIZATIONS STILL AVAILABLE. Ready to close within 30 days. $20,000 for closing costs, buy downs, extras, etc.
Property Features
Property Type: Residential -
Basement: None
Cooling: Central Air
Fireplaces: 1
Garage: 3 car attached
Heating: Central, Gas
Home Style: French Provincial
Lot Size: 0.21 Acres
Roof Type: Asphalt, Fiberglass
Stories: 2.0
Taxes: $0
Year Built: 2026
Amenities
High Ceilings
High Speed Internet
Pullman Bath
Quartz Counters
Stone Counters
Cable TV
Vaulted Ceiling(s)
Wired for Data
Ceiling Fan(s)
Electric Oven Connection
Gas Range Connection
Programmable Thermostat
Irrigation Sprinklers
Landscaping
Lighting
Rain Gutters
Feature Descriptions
Appliances: Built-In Oven, Cooktop, Dishwasher, Disposal, Gas Water Heater, Microwave, Oven, Range
Association Amenities: Pool, Trail(s)
Community Features: Gutter(s), Sidewalks
Days on Site: 2
Exterior: Brick, Stone, Wood Frame
Fencing: None
Fireplace: Insert, Gas Log, Gas Starter
Flooring: Carpet, Tile, Wood
HOA Fee: 550/ Annually
HOA Y/N: Yes
Laundry: Washer Hookup, Electric Dryer Hookup, Gas Dryer Hookup
Lot: None
Parcel#: 87465-74-05-10690
Parking: Attached, Garage
Parking Notes: Attached, Garage
Patio/Porch: Covered, Patio, Porch
Security: No Safety Shelter, Smoke Detector(s)
Sewer: Public Sewer
Utilities: Cable Available, Electricity Available, Natural Gas Available, Phone Available, Water Available
Water: Public
Window: Vinyl
Local Schools
High School: Bixby
Elementary School: North
School District: Bixby - Sch Dist
Listed By / Shown By
Listed By
Agency Name: Sheffield Realty
Shown By
Agent Name: Neva Nicholson
Agent Phone: (918) 344-1106
Agency Title: Solid Rock Realtors

Estimate Your Payment
Estimated Payment
$ 1,482.65 per month $1,310.86 Principal & Interest $0.00 Property Tax (data not provided by mls) $171.79 Homeowner's Insurance
6917 S Willow Avenue | MLS# 2639326
This home located at 6917 S Willow Avenue , Broken Arrow, OK 74011 is currently listed for sale with an asking price of $589,000. This property was built in 2026 and has 4 bedrooms and 3 full baths with 3300 sq. ft. S Willow Avenue is located in the Shadow Trails II subdivision within the Bixby - Sch Dist school district. Search Shadow Trails II real estate on neva.solidrockrealtors.com today.