
BEDS4
BATHS4 full
SQUARE FEET3,545
MLS#2626727
STATUSActive
PROPERTY TYPEResidential - Single Family
SUBDIVISIONSunset Terrace
SCHOOLTulsa - Sch Dist
Property Description
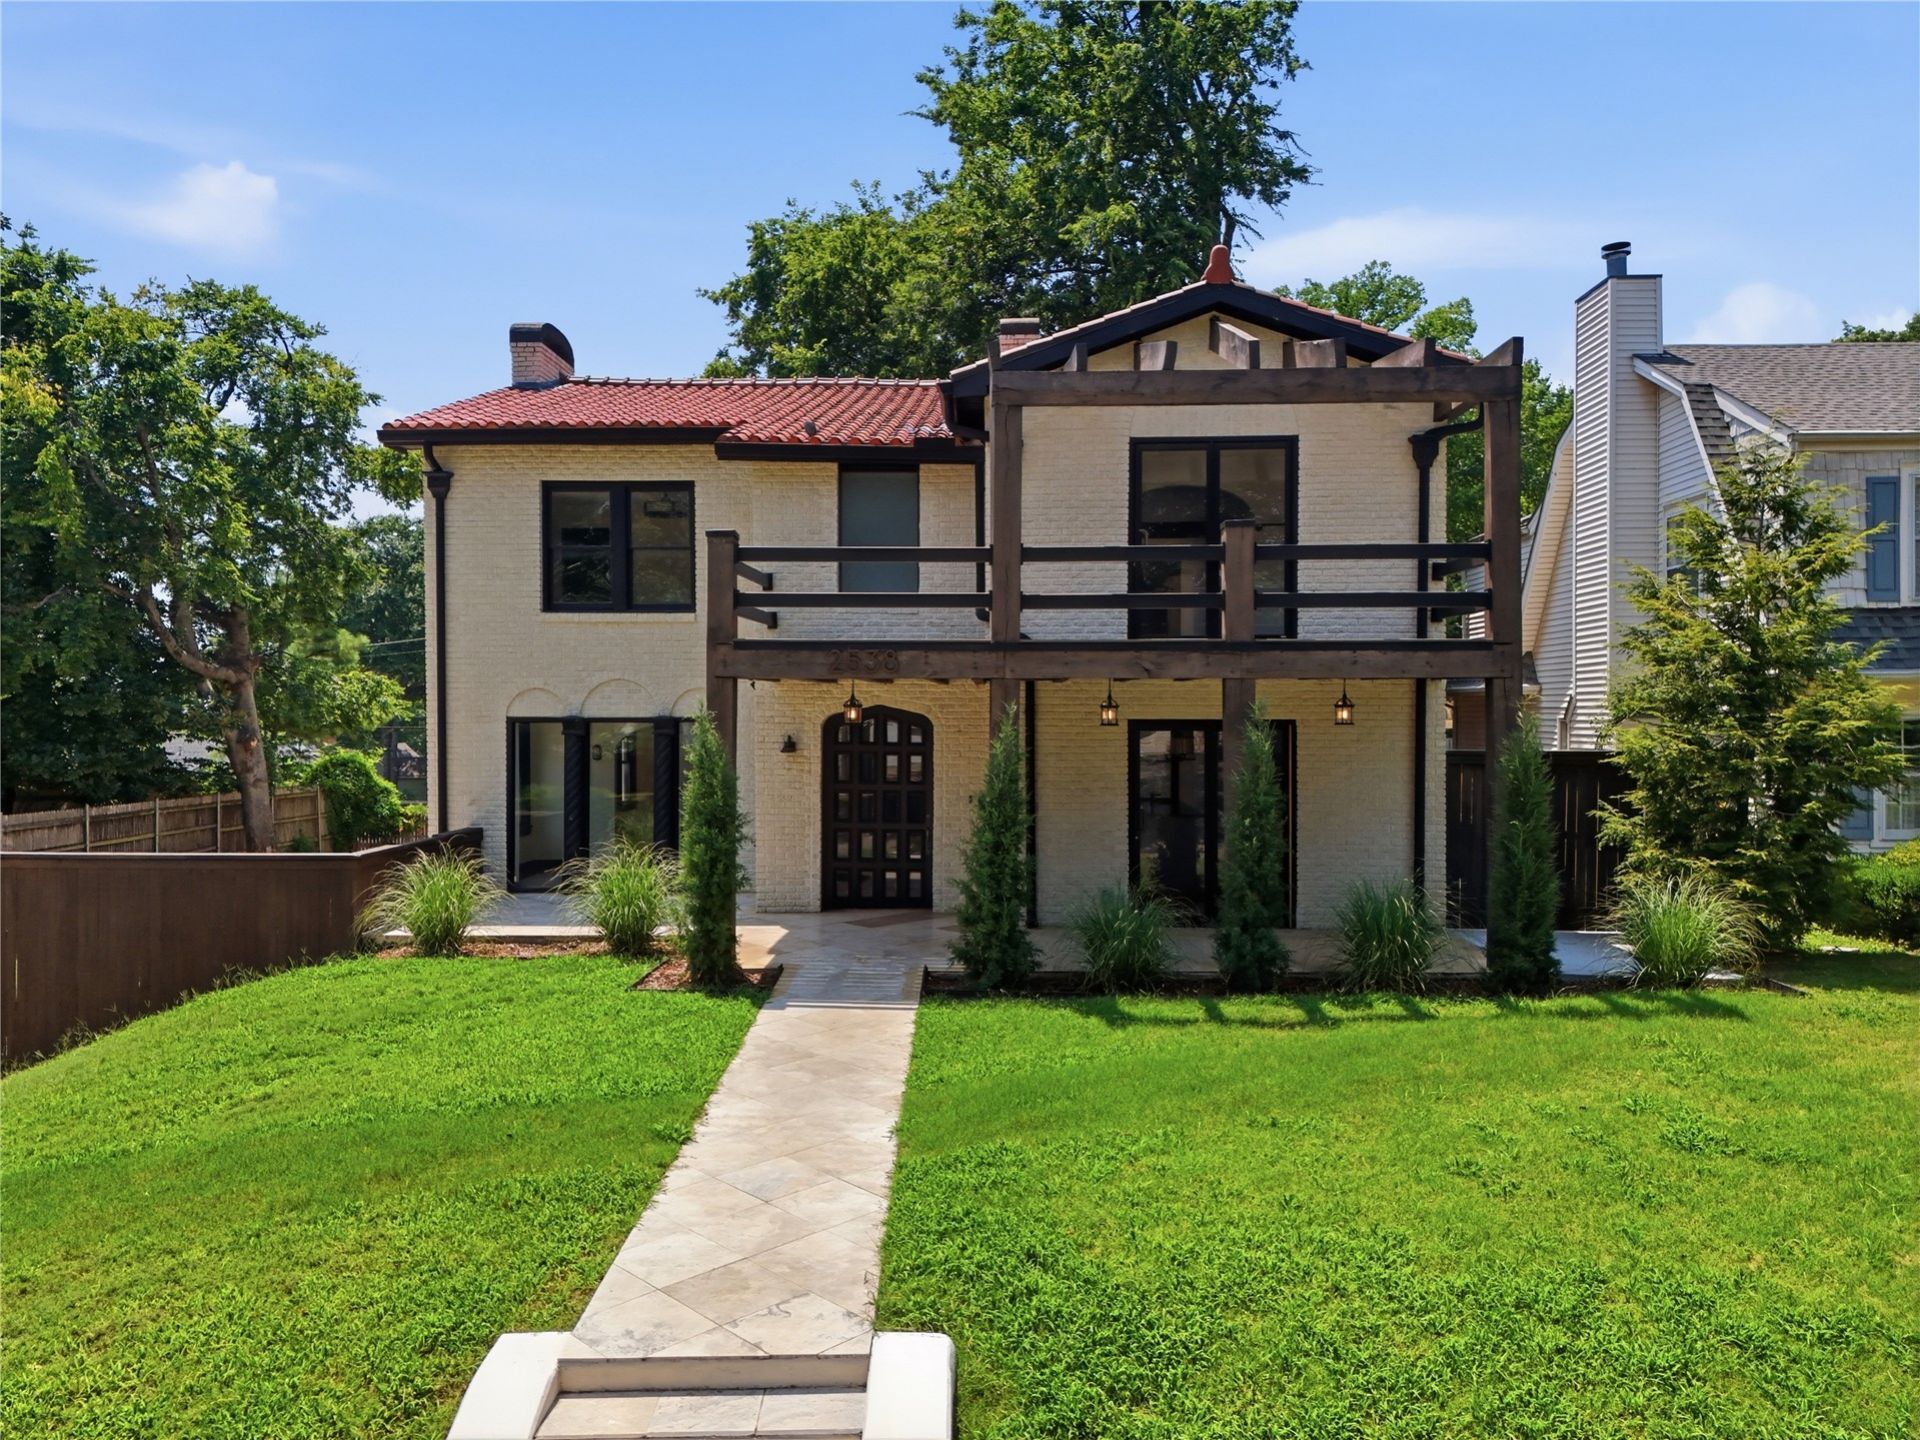
Architectural character meets modern luxury in this fully renovated Mediterranean home in the highly desirable Sunset Terrace subdivision. Thoughtfully redesigned, this one-of-a-kind property features exposed brick, soaring ceilings with exposed beams, rich hardwood floors, custom accents, and designer finishes throughout. The chef's kitchen offers an oversized granite island, custom cabinetry, stainless steel appliances, and striking tile. Flexible floor plan includes 3 bedrooms and 2 full baths upstairs, a full bath on the main level, a finished basement with a full bath that can serve as a 4th bedroom, game room, or media room, plus separate guest quarters with a bedroom, full bath, kitchenette, and living area. A rare opportunity to own a truly distinctive home with exceptional style, versatility, and luxury finishes.
Property Features
Property Type: Residential - Single Family
Basement: Finished, Full
Basement: Yes
Cooling: Ductless
Fireplaces: 2
Garage: 3 car attached
Heating: Central, Ductless, Electric, Gas, Heat Pump
Lot Size: 0.23 Acres
Roof Type: Tile
Stories: 2.0
Taxes: $9,146
Year Built: 1927
Amenities
Granite Counters
High Ceilings
Ceiling Fan(s)
Gas Oven Connection
Landscaping
Feature Descriptions
Appliances: Built-In Range, Built-In Oven, Dishwasher, Disposal, Gas Water Heater, Microwave, Oven, Range
Door Features: Insulated Doors
Exterior: Brick, Wood Frame
Fencing: Full, Privacy
Fireplace: Decorative
Flooring: Tile, Wood
HOA Y/N: No
Laundry: Washer Hookup, Electric Dryer Hookup
Lot: None
Parking: Attached, Garage, Garage Faces Rear
Parking Notes: Attached, Garage, Garage Faces Rear
Patio/Porch: Covered, Patio
Security: No Safety Shelter
Sewer: Public Sewer
Utilities: Electricity Available, Natural Gas Available, Phone Available, Water Available
Water: Public
Window: Wood Frames
Local Schools
High School: Edison
Middle School: Edison Prep.
Elementary School: Council Oak
School District: Tulsa - Sch Dist
Listed By / Shown By
Listed By
Agency Name: McGraw, REALTORS
Shown By
Agent Name: Neva Nicholson
Agent Phone: (918) 344-1106
Agency Title: Solid Rock Realtors

Estimate Your Payment
Estimated Payment
$ 2,901.81 per month $1,891.73 Principal & Interest $762.17 Property Tax $247.92 Homeowner's Insurance
2538 S Cincinnati Avenue | MLS# 2626727
This single family home located at 2538 S Cincinnati Avenue , Tulsa, OK 74114 is currently listed for sale with an asking price of $850,000. This property was built in 1927 and has 4 bedrooms and 4 full baths with 3545 sq. ft. S Cincinnati Avenue is located in the Sunset Terrace subdivision within the Tulsa - Sch Dist school district. Search Sunset Terrace real estate on neva.solidrockrealtors.com today.