
BEDS3
BATHS2 full 1 partial
SQUARE FEET2,431
MLS#2633858
STATUSActive
PROPERTY TYPEResidential -
SUBDIVISIONSouthbridge
SCHOOLBixby - Sch Dist
Property Description
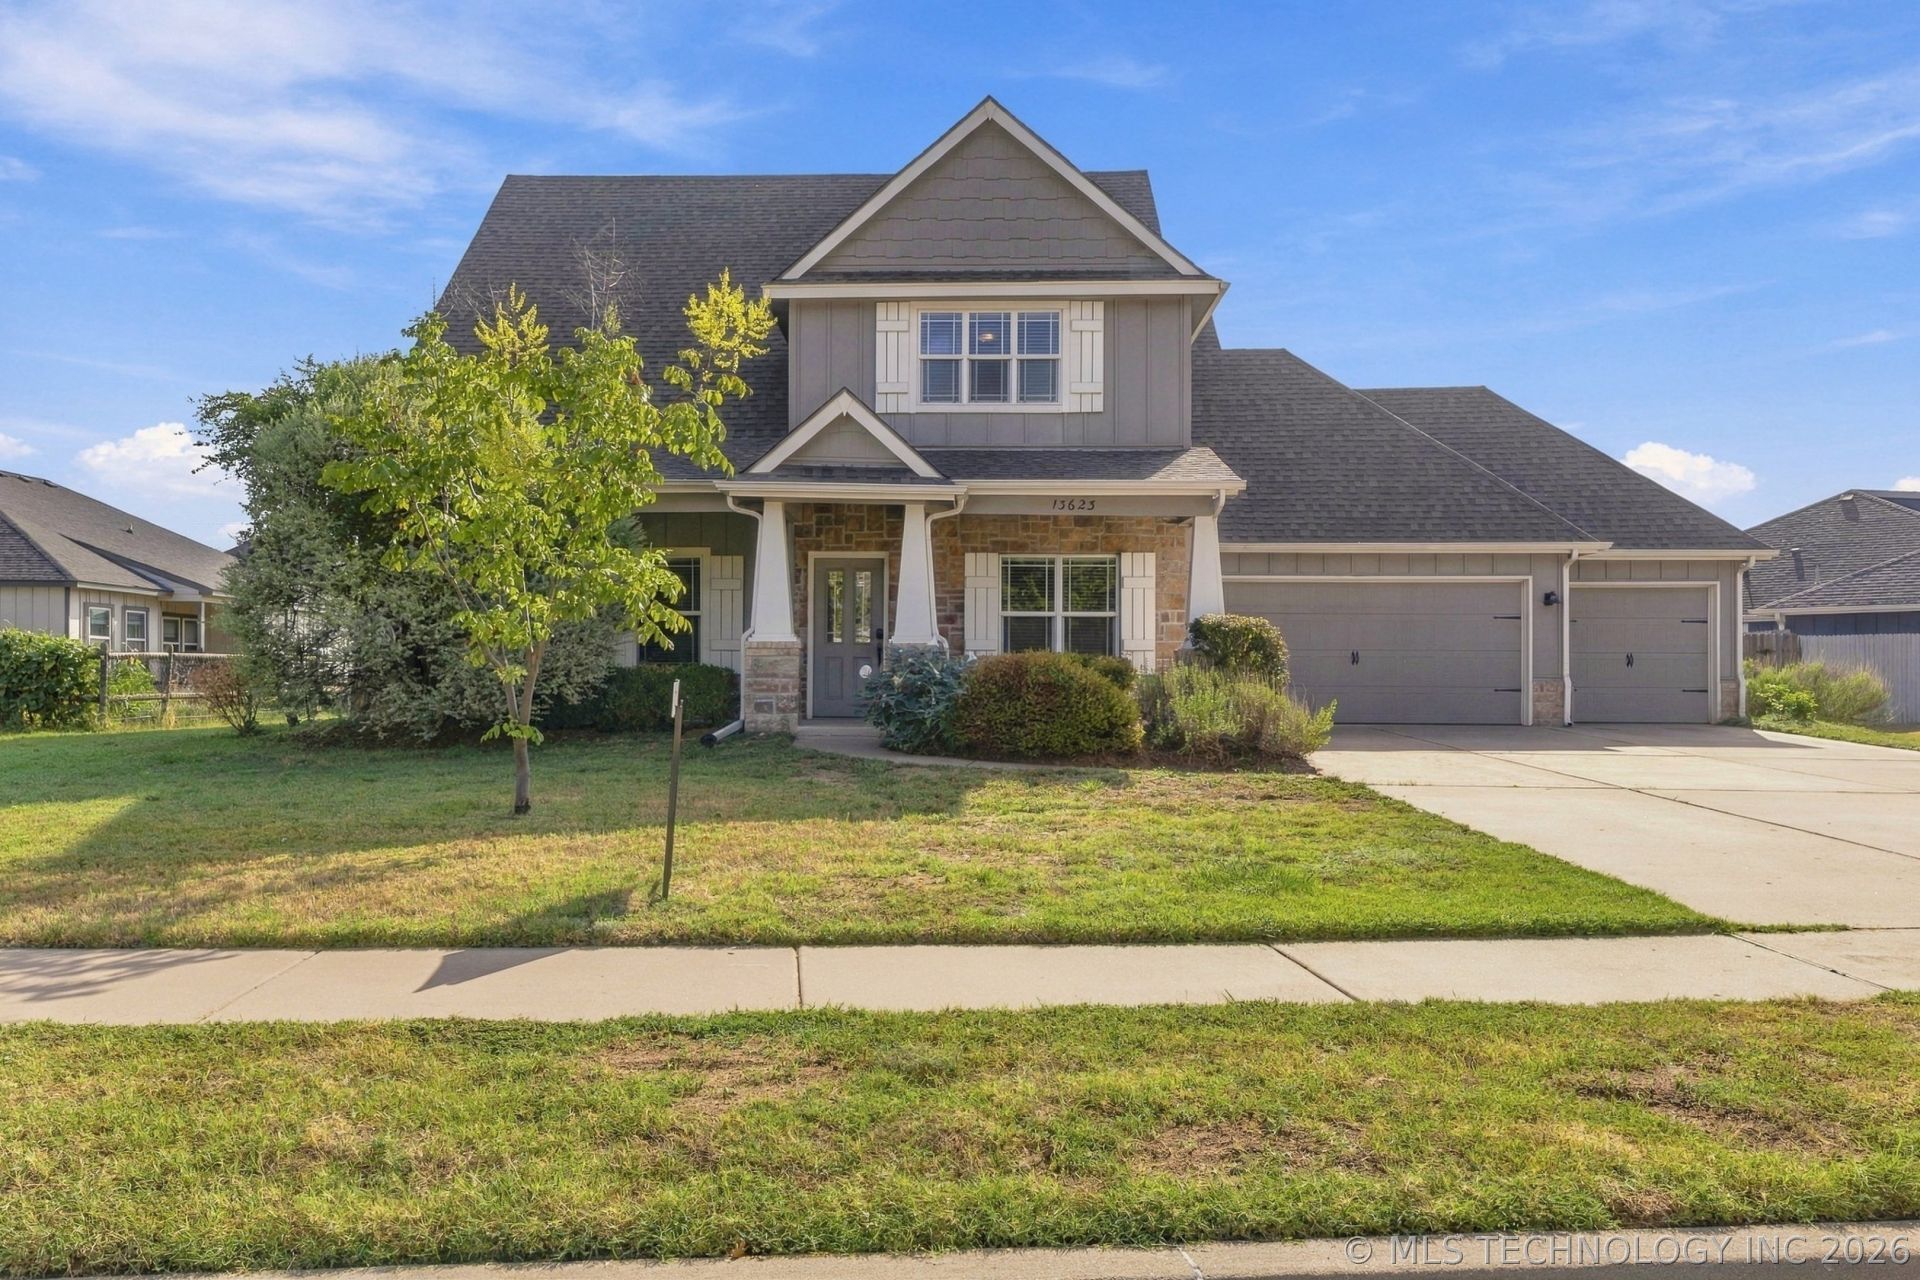
Welcome home! This inviting 3-bedroom, 2.5-bath home in Bixby Schools offers a comfortable open-concept layout with plenty of room to gather and enjoy everyday living. The spacious living room features a cozy gas-log fireplace and opens to the kitchen with granite countertops and stainless steel appliances. A formal dining room is perfect for family dinners, holidays, or entertaining friends. Step outside and enjoy the over sized yard with plenty of space to relax, play, entertain, or simply enjoy the outdoors. Complete with a 3-car garage, gutters, and sidewalks, this home offers the space, comfort, and features you've been looking for. New paint & new carpet, Come see what makes this one feel like home!
Property Features
Property Type: Residential -
Cooling: Central Air, Zoned
Fireplaces: 1
Garage: 3 car attached
Heating: Gas, Multiple Heating Units, Zoned
Home Style: Bungalow
Lot Size: 0.28 Acres
Roof Type: Asphalt, Fiberglass
Stories: 2.0
Taxes: $3,480
Year Built: 2007
Amenities
Attic
Granite Counters
High Ceilings
High Speed Internet
Other
Pullman Bath
Cable TV
Wired for Data
Ceiling Fan(s)
Gas Range Connection
Concrete Driveway
Landscaping
Rain Gutters
Feature Descriptions
Appliances: Dishwasher, Disposal, Gas Water Heater, Microwave, Oven, Range, Stove
Association Amenities: Other, Park
Body of Water: Arkansas River
Community Features: Gutter(s), Sidewalks
Door Features: Insulated Doors
Exterior: HardiPlank Type, Stone, Wood Frame
Fencing: Full, Privacy
Fireplace: Insert, Gas Log, Gas Starter
Flooring: Carpet, Tile
HOA Fee: 340/ Annually
HOA Y/N: Yes
Laundry: Washer Hookup, Electric Dryer Hookup
Lot: None
Parking: Attached, Garage
Parking Notes: Attached, Garage
Patio/Porch: Covered, Patio, Porch
Security: Safe Room Interior, Smoke Detector(s)
Sewer: Public Sewer
Utilities: Cable Available, Electricity Available, Natural Gas Available, High Speed Internet Available, Phone Available, Water Available
Water: Public
Water Features: Other
Window: Vinyl
Local Schools
High School: Bixby
Elementary School: North
School District: Bixby - Sch Dist
Listed By / Shown By
Listed By
Agency Name: Platinum Realty, LLC.
Shown By
Agent Name: Neva Nicholson
Agent Phone: (918) 344-1106
Agency Title: Solid Rock Realtors

Estimate Your Payment
Estimated Payment
$ 1,170.78 per month $778.73 Principal & Interest $290.00 Property Tax $102.05 Homeowner's Insurance
13623 S 86th East Avenue | MLS# 2633858
This home located at 13623 S 86th East Avenue , Bixby, OK 74008 is currently listed for sale with an asking price of $349,900. This property was built in 2007 and has 3 bedrooms and 2 full and 1 partial baths with 2431 sq. ft. S 86th East Avenue is located in the Southbridge subdivision within the Bixby - Sch Dist school district. Search Southbridge real estate on neva.solidrockrealtors.com today.