
BEDS3
BATHS2 full
SQUARE FEET2,433
MLS#2629478
STATUSActive
PROPERTY TYPEResidential -
SUBDIVISIONRivers Edge
SCHOOLBixby - Sch Dist
Property Description
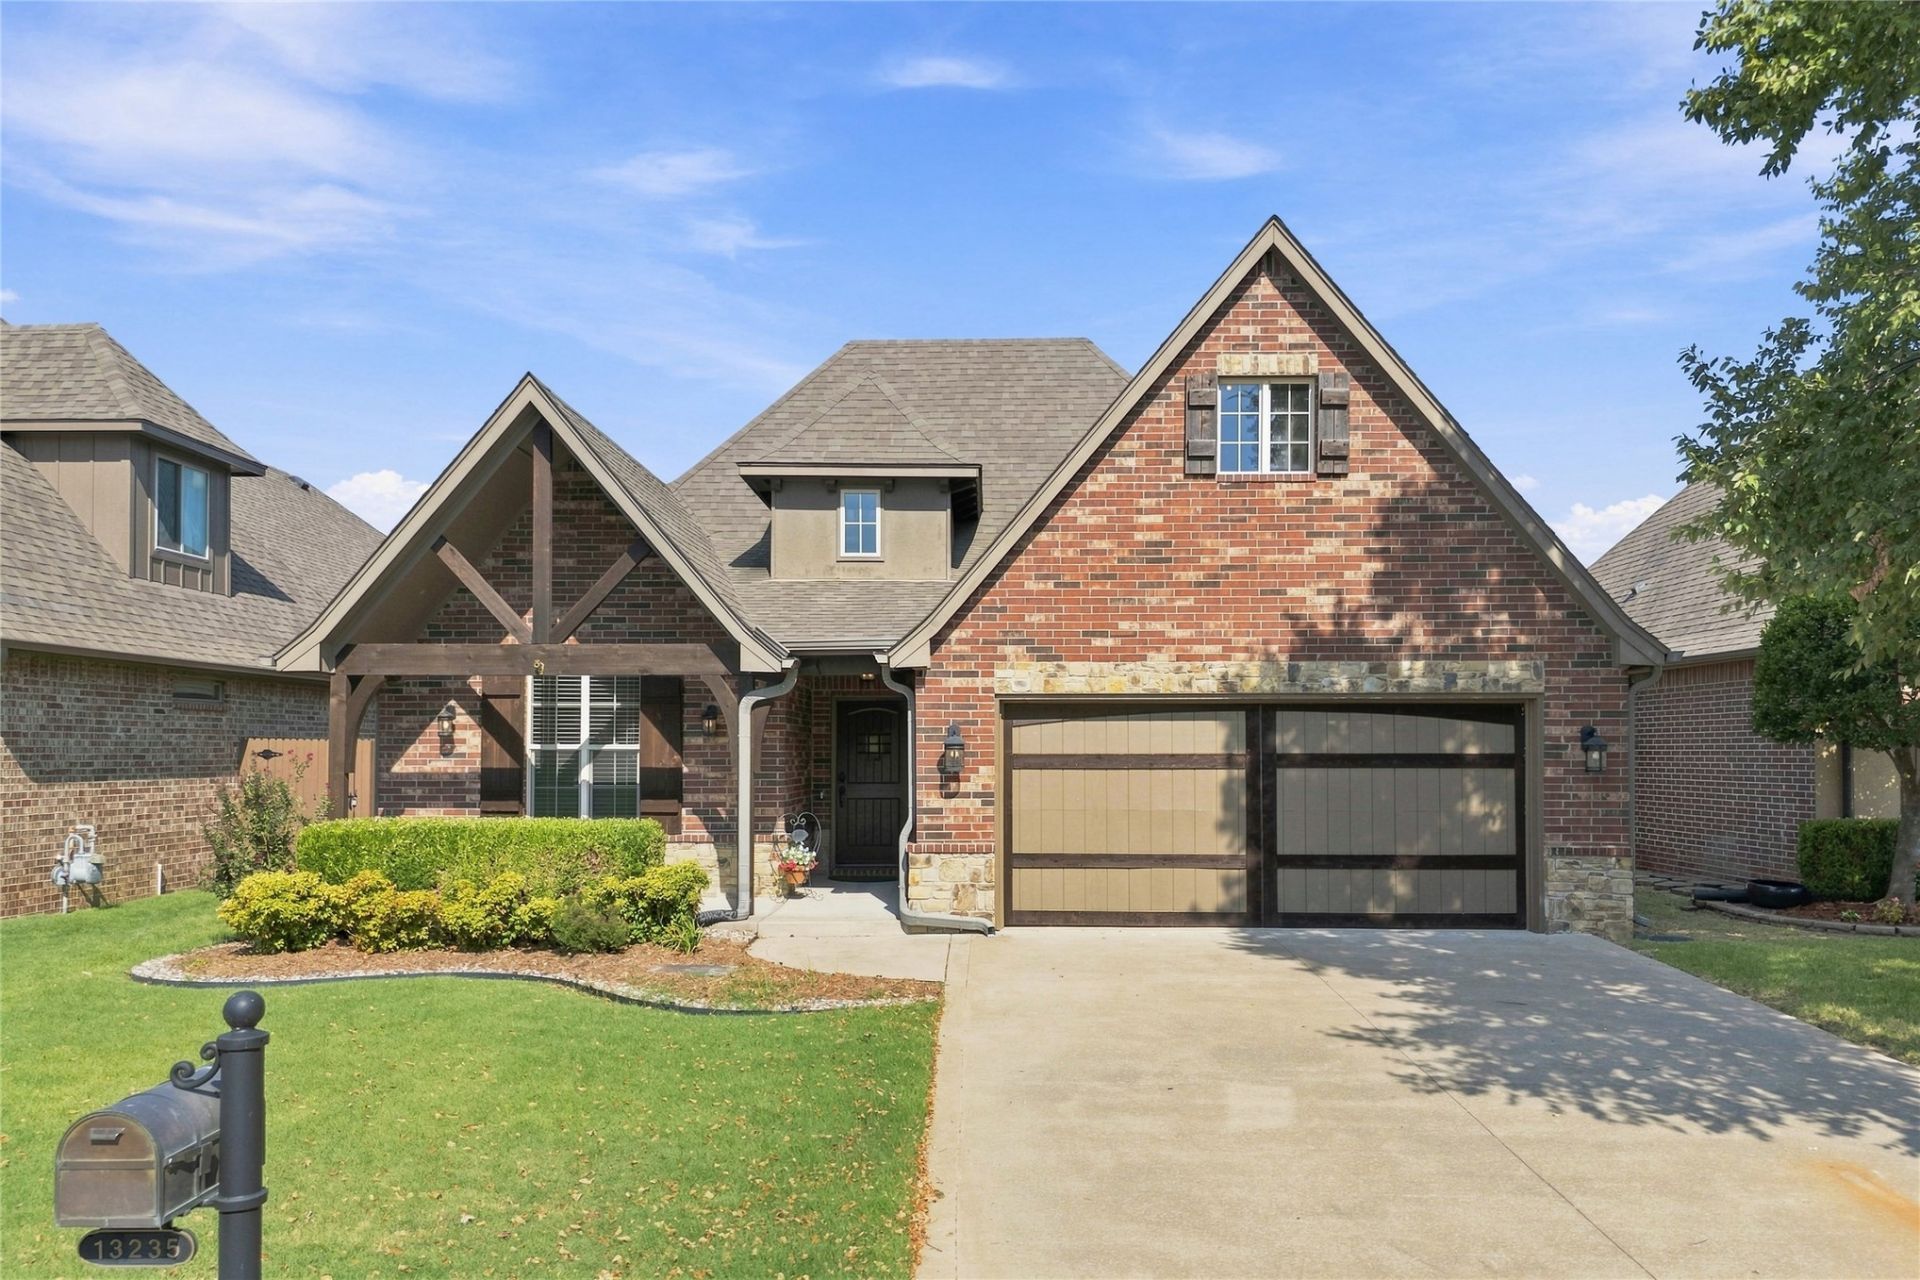
A fresh opportunity in the sought-after, gated Chateaus at Rivers Edge! With a price adjustment and completed repairs and improvements, this beautiful single-story home offers even more to appreciate. Hand-scraped wood floors flow through the entry, office, dining/flex room, kitchen, spacious vaulted living room, and private primary suite. Two additional bedrooms and a full bath offer flexibility. Highlights include a dishwasher replaced in April 2025, spray-foam attic insulation, sprinkler system, two-car garage with storage, and a backyard overlooking the greenbelt. Refrigerator and patio storage unit remain! Enjoy community amenities including a pool, walking trails, and riverfront access. Staged rooms feature actual professional photographs virtually staged with AI for illustrative purposes only.
Property Features
Property Type: Residential -
Basement: None
Cooling: Central Air
Fireplaces: 1
Garage: 2 car attached
Heating: Central, Gas
Home Style: French Provincial
Lot Size: 0.14 Acres
Roof Type: Asphalt, Fiberglass
Stories: 1.0
Taxes: $5,555
Year Built: 2014
Amenities
Attic
Granite Counters
Vaulted Ceiling(s)
Ceiling Fan(s)
Gas Range Connection
Gas Oven Connection
Programmable Thermostat
Concrete Driveway
Irrigation Sprinklers
Landscaping
Rain Gutters
Feature Descriptions
Appliances: Dishwasher, Disposal, Gas Water Heater, Microwave, Oven, Range, Stove
Association Amenities: Clubhouse, Gated, Park, Pool, Trail(s)
Community Features: Gutter(s)
Days on Site: 77
Exterior: Brick, Stone, Wood Frame
Fencing: Other, Privacy
Fireplace: Gas Log
Flooring: Carpet, Tile, Wood
HOA Fee: 1450/ Annually
HOA Y/N: Yes
Laundry: Washer Hookup
Lot: Greenbelt
Parcel#: 57967-73-11-28890
Parking: Attached, Garage, Storage
Parking Notes: Attached, Garage, Storage
Patio/Porch: Covered, Patio, Porch
Security: No Safety Shelter, Security System Owned, Smoke Detector(s)
Sewer: Public Sewer
Utilities: Electricity Available, Natural Gas Available, Water Available
Water: Public
Window: Vinyl
Local Schools
High School: Bixby
Elementary School: North
School District: Bixby - Sch Dist
Listed By / Shown By
Listed By
Agency Name: Keller Williams Advantage
Shown By
Agent Name: Neva Nicholson
Agent Phone: (918) 344-1106
Agency Title: Solid Rock Realtors

Estimate Your Payment
Estimated Payment
$ 1,608.26 per month $1,012.63 Principal & Interest $462.92 Property Tax $132.71 Homeowner's Insurance
13235 S 68th Avenue E | MLS# 2629478
This home located at 13235 S 68th Avenue E, Bixby, OK 74008 is currently listed for sale with an asking price of $455,000. This property was built in 2014 and has 3 bedrooms and 2 full baths with 2433 sq. ft. S 68th Avenue E is located in the Rivers Edge subdivision within the Bixby - Sch Dist school district. Search Rivers Edge real estate on neva.solidrockrealtors.com today.